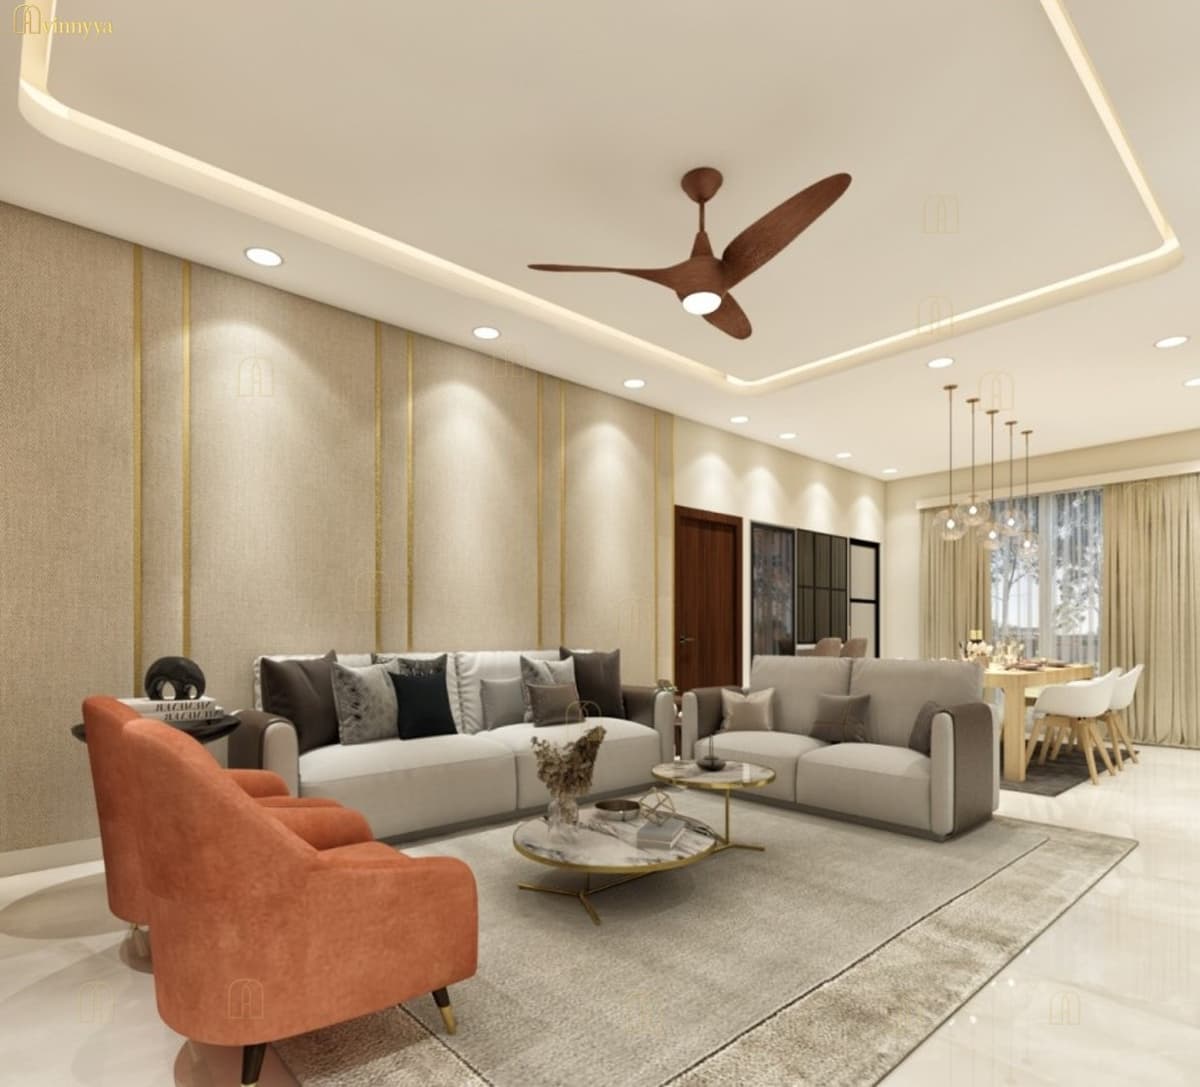
If you live in Bangalore, you already know one thing — space comes at a premium. Whether it’s a new apartment in Whitefield, a compact flat in Electronic City, or a mid-sized home in HSR or Yelahanka, most urban families today live in 2BHK apartments.
A 2BHK is perfect for nuclear families, working couples, young professionals, and even NRI homeowners. But the real challenge is not the size — it’s how well the space is planned.
Without the right layout:
- Rooms feel cramped
- Storage becomes a daily struggle
- Work-from-home becomes uncomfortable
- The home looks cluttered even when it’s clean
At Avinnyya, the focus is not just on making a home look beautiful — it’s about designing layouts that support real Bangalore lifestyles.
This guide covers the best interior layout ideas for 2BHK flats in Bangalore, based on actual space challenges, lifestyle patterns, and practical solutions.
Understanding Bangalore 2BHK Layout Challenges
Before planning interiors, it’s important to understand common realities of Bangalore apartments:
- Carpet areas between 750–1100 sq. ft.
- Compact kitchens and limited utility space
- Smaller balconies
- Need for work-from-home setups
- High storage requirements
- Natural light variation depending on tower position
- Strict apartment association rules for modifications
This means every square foot must be used intelligently. Good layout planning is not about adding more furniture — it’s about making space work smarter.
1. Living Room Layout: Multi-Purpose is the Key
In most Bangalore 2BHK flats, the living room serves multiple functions:
- Guest seating
- Family relaxation
- TV area
- Sometimes a work corner
- Sometimes a dining extension
Smart Layout IdeasChoose space-efficient seating
- L-shaped sofa instead of multiple chairs
- Wall-mounted TV unit to free floor space
Create visual openness
- Avoid bulky center tables
- Use nested or foldable tables
Add hidden storage
- TV units with cabinets
- Storage under seating benches
Use vertical space
- Floating shelves instead of large display units
At Avinnyya, living room layouts are planned based on movement flow, ensuring the space feels open even in compact homes.
2. Dining Area: Compact but Functional
Many Bangalore 2BHKs don’t have a dedicated dining room. The dining area is usually placed near the living room or kitchen.
Layout Tips
- Use 4-seater compact dining tables
- Consider wall-mounted foldable dining
- Bench seating on one side saves space
- Use overhead crockery cabinets instead of standalone units
If space is very tight, Avinnyya often designs breakfast counters or island-style dining extensions that save space and look modern.
3. Kitchen Layout: Efficiency Over Size
Bangalore homes often have parallel, L-shaped, or straight kitchens. Since space is limited, workflow becomes critical.
Best Layout StrategiesFollow the work triangle
- Refrigerator
- Sink
- Cooking area
Use vertical storage
- Tall pantry units
- Loft storage
Optimize corner space
- Magic corners or pull-outs
Plan appliance placement early
- Microwave
- Chimney
- Dishwasher (in premium setups)
Avinnyya focuses on daily cooking habits, because Bangalore homes often have both working couples and regular cooking needs.
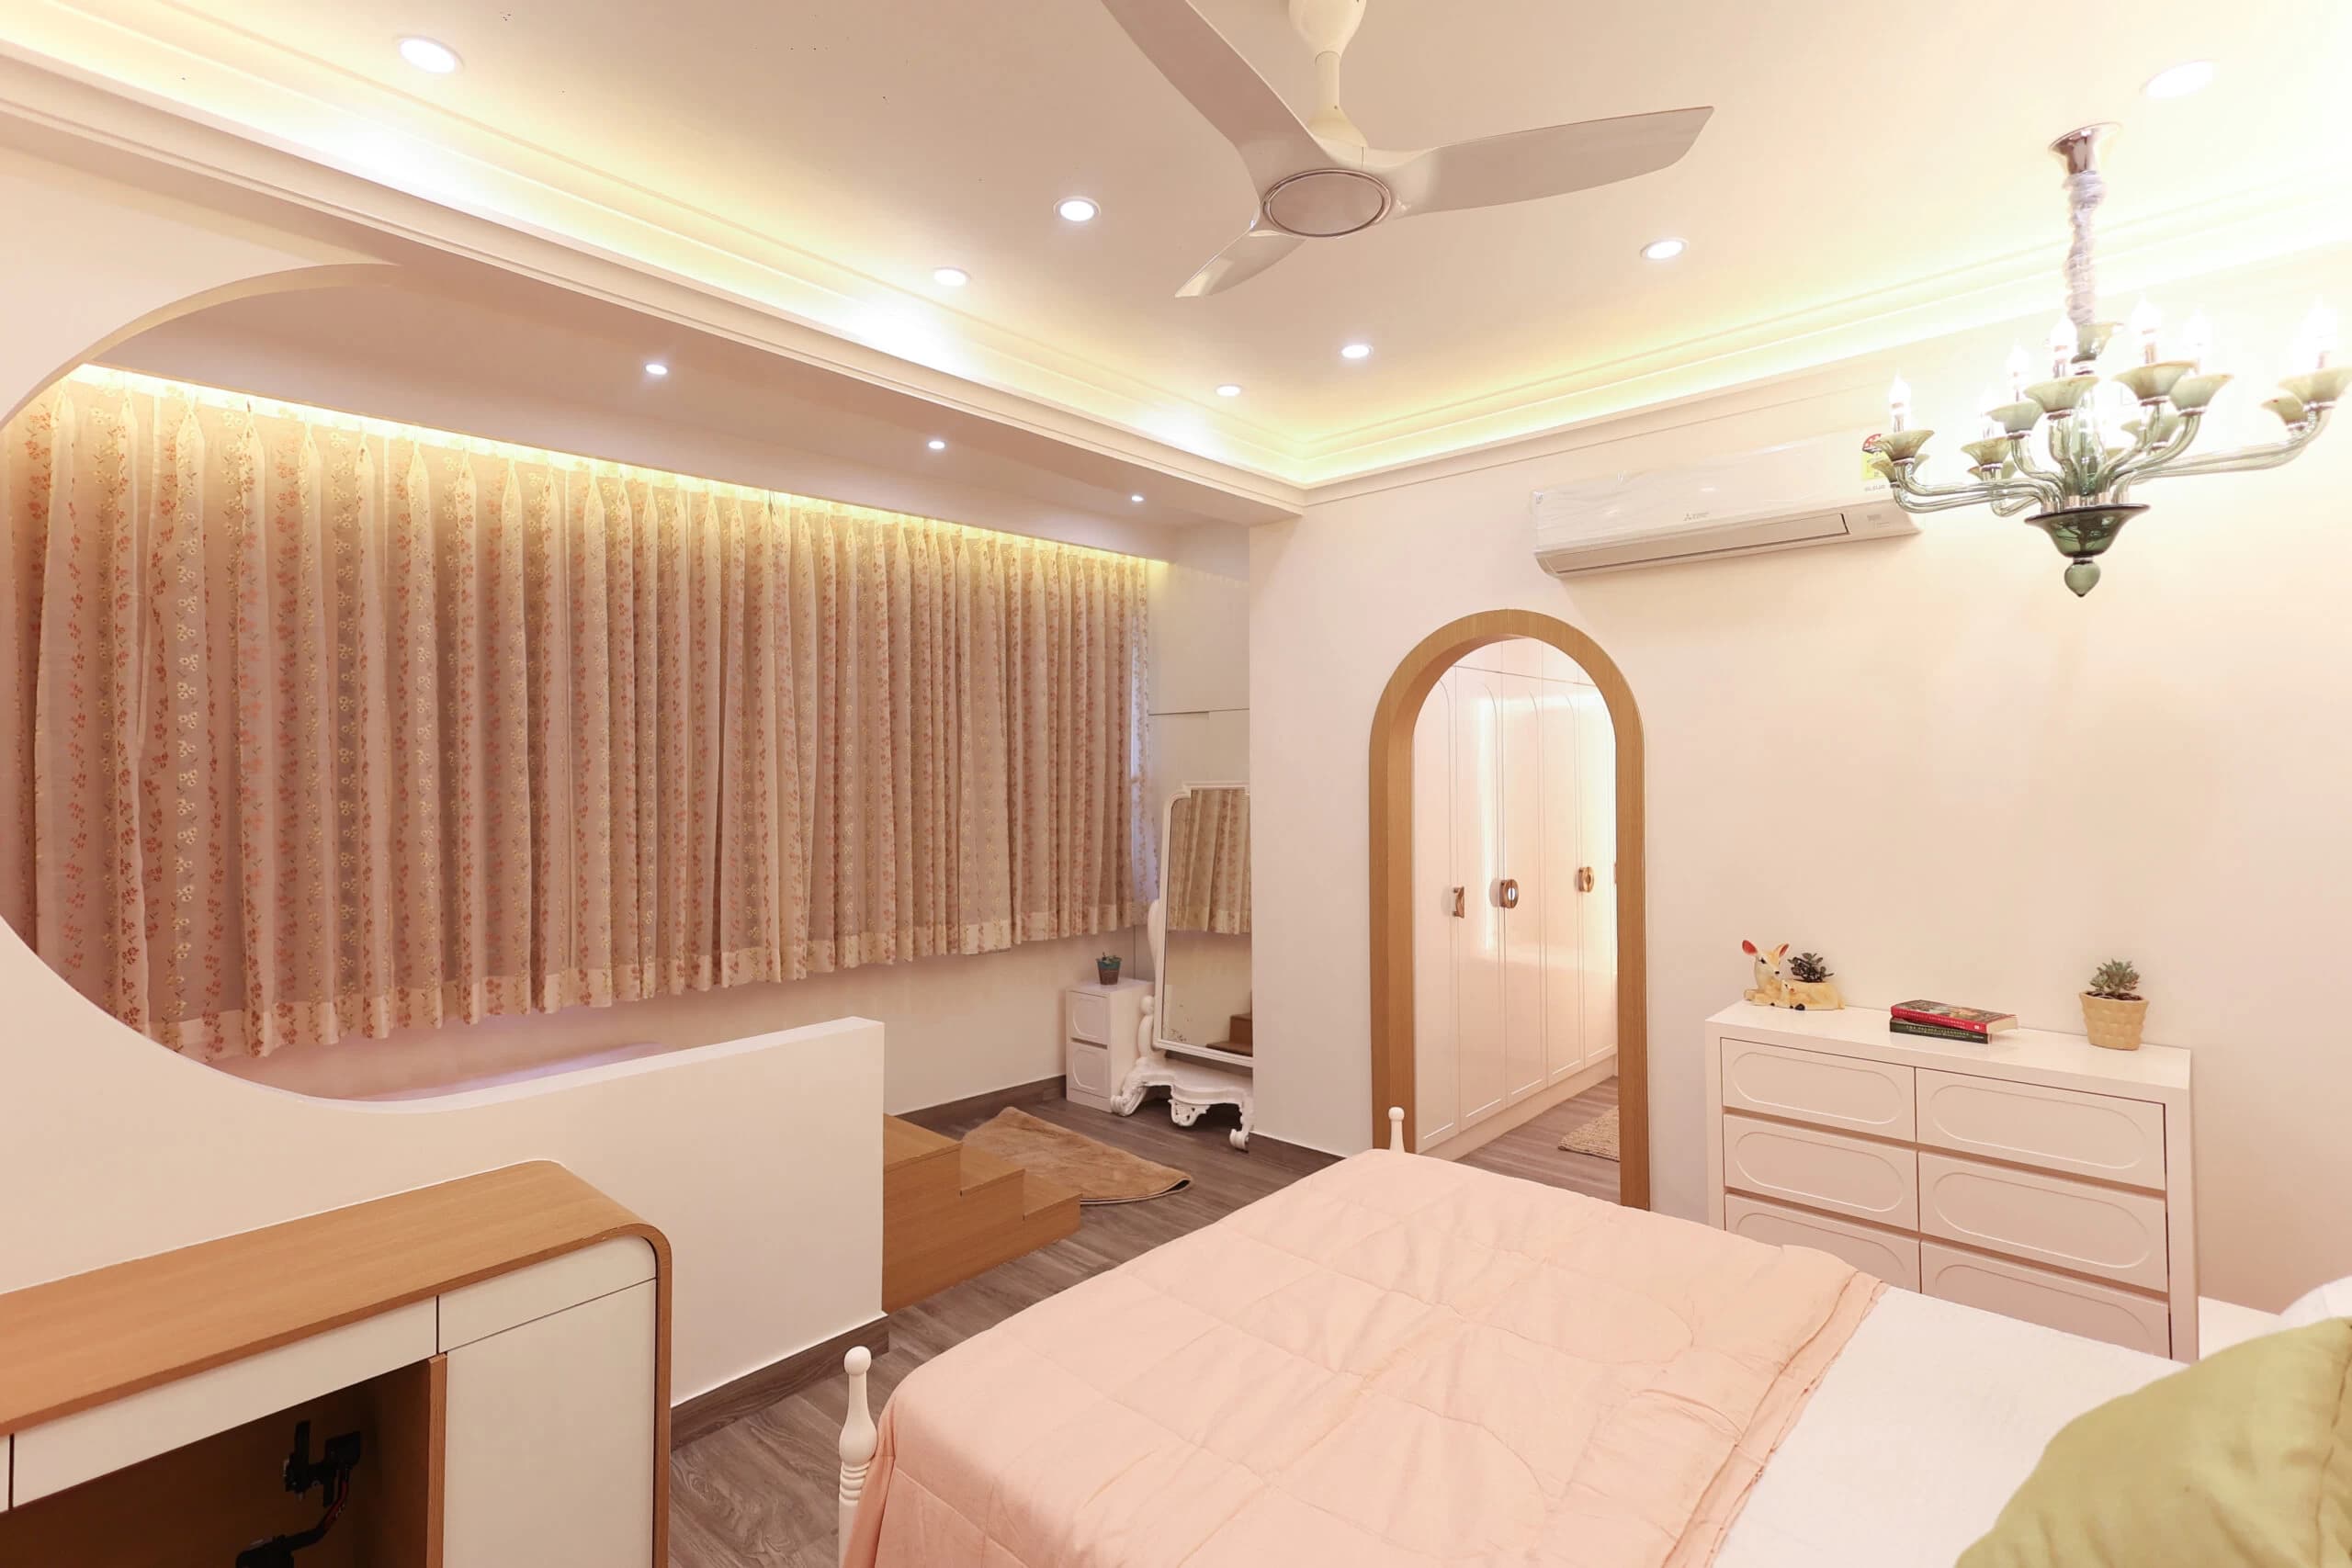
4. Master Bedroom Layout: Storage + Comfort Balance
The master bedroom in a 2BHK must balance:
- Wardrobe storage
- Bed space
- Side tables
- Sometimes a work or dressing area
Layout IdeasSliding door wardrobes
- Saves movement space
Full-height wardrobes
- Maximizes vertical storage
Wall-mounted side tables
- Reduces clutter
Under-bed storage
- Useful for seasonal items
If space allows, Avinnyya creates a compact dressing niche instead of bulky dressing tables.
5. Second Bedroom: Flexibility Matters
The second bedroom in Bangalore homes is often used as:
- Kids’ room
- Guest room
- Home office
- Study room
The layout should support flexibility.
Smart Layout OptionsSofa-cum-bed or Murphy bed
- Converts guest room to workspace
Study + wardrobe combo
- Saves space
Wall-mounted desks
- Ideal for work-from-home
Open shelves instead of large cabinets
Avinnyya often designs this room as a multi-functional space that adapts to future needs.
6. Work-from-Home Layout (Very Important in Bangalore)
With hybrid and remote work becoming common, almost every 2BHK needs a workspace.
Layout Solutions
- Compact desk in bedroom corner
- Window-facing workstation for natural light
- Foldable wall desks
- Sound-buffer wall panels for video calls
- Proper task lighting to reduce eye strain
Instead of treating it as temporary furniture, Avinnyya integrates workspaces into the overall layout for long-term comfort.
7. Balcony Layout: Small Space, Big Impact
Bangalore residents love their balconies — for coffee, plants, or relaxation.
Space-Smart Ideas
- Wall-mounted planters
- Foldable seating
- Artificial grass flooring
- Slim storage benches
- Vertical garden panels
The goal is to create a usable micro-relaxation zone, not just a decorative space.
8. Storage Planning: The Real Game Changer
In Bangalore apartments, lack of storage is the biggest complaint.
Essential Storage Areas
- Loft storage above wardrobes
- Entry shoe cabinets
- Utility area storage
- Kitchen tall units
- Bed storage
- Overhead cabinets in dining area
At Avinnyya, storage is planned during layout stage — not added later.
9. Lighting Layout: Make Small Spaces Feel Bigger
Lighting plays a huge role in how spacious a home feels.
Layout Tips
- Layered lighting: ambient + task + accent
- Cove lighting for visual height
- Warm lighting for bedrooms
- Neutral lighting for work areas
- Avoid heavy chandeliers in compact rooms
Proper lighting planning makes a 2BHK feel brighter, larger, and more comfortable.
10. Movement Flow: The Most Overlooked Layout Factor
A home may look good in 3D, but if movement is restricted, it becomes uncomfortable.
Avinnyya ensures:
- Minimum walking clearance
- No furniture blocking doors or wardrobes
- Easy kitchen workflow
- Clear circulation between living and dining
This is where professional layout planning makes the biggest difference.
Common Layout Mistakes in Bangalore 2BHKs
Avoid these:
- Oversized furniture
- Too many decorative elements
- Ignoring storage planning
- Placing work desks in dark corners
- Blocking natural light
- Choosing aesthetics over function
Good design is not about filling space — it’s about using space wisely.
Why Turnkey Layout Planning Works Better
When design and execution are handled separately, layouts often change during execution.
With Avinnyya’s turnkey approach:
- Layout is finalized with technical drawings
- Storage is calculated accurately
- Electrical points match furniture layout
- Appliances fit perfectly
- No last-minute compromises
This ensures the final home matches the original plan.
Real Bangalore Lifestyle Factors Avinnyya Considers
- Long working hours → low-maintenance layouts
- Frequent online deliveries → entry storage planning
- Hybrid work → integrated workspaces
- Compact homes → multi-functional furniture
- Humidity variations → material planning
- Apartment rules → minimal structural changes
Layouts are designed for real life, not just design catalogs.
Final Thoughts
A well-designed 2BHK in Bangalore doesn’t need more space — it needs better planning.
The right layout can:
- Make rooms feel larger
- Improve storage
- Support work-from-home
- Reduce clutter
- Improve daily comfort
- Increase property value
At its core, interior layout planning is about one thing:
Making everyday life easier.
At Avinnyya, every 2BHK layout begins with understanding how you live, work, cook, relax, and move through your home. Because good interiors are not just about design — they’re about functionality, comfort, and long-term usability.
Planning Interiors for Your 2BHK in Bangalore?
If you’re designing a new apartment or renovating your existing one and want a layout that truly works for your lifestyle, Avinnyya can help you plan and execute a complete turnkey solution.
Start with a conversation — no pressure, no commitments.
Just thoughtful design built around your life.
Learn more:https://avinnyya.com/