Introduction to Space-Saving Interior Design
In today’s fast-growing urban environments, compact homes and apartments have become the new normal. Cities are expanding, property prices are rising, and homeowners are increasingly opting for smaller yet smarter living spaces. While limited square footage may seem restrictive at first, the right design strategies can completely transform how a space looks and functions.
Space-saving interior design focuses on maximizing every inch of available space without compromising on aesthetics or comfort. It blends creativity with functionality, ensuring that even the smallest homes feel open, organized, and stylish. From multi-purpose furniture to smart storage solutions, modern interior design offers countless ways to make compact homes feel spacious.
At Avinnyya, the focus is on creating intelligent interiors that adapt to your lifestyle. By combining innovation with practical design thinking, small spaces are transformed into efficient, beautiful homes that reflect personality and purpose.
Why Space Optimization is Essential in Modern Homes
Urban Living and Space Constraints
Urban living often comes with the challenge of limited space. With increasing population density and rising real estate costs, especially in metropolitan areas, homeowners are frequently working with compact layouts. Apartments, studio units, and small independent homes demand thoughtful planning to ensure every square foot is utilized efficiently.
This shift has made space optimization not just a luxury, but a necessity. Without proper design, small homes can quickly feel cramped and uncomfortable.
Impact of Clutter on Lifestyle
Clutter doesn’t just affect the appearance of a home—it directly impacts mental well-being. Overcrowded spaces can create stress, reduce productivity, and make daily routines more difficult. A poorly organized home often leads to wasted time searching for items and a constant feeling of chaos.
By contrast, a well-designed, clutter-free environment promotes calmness, focus, and a sense of control.
Benefits of Space-Saving Design
Space-saving interior design improves both functionality and aesthetics. It enhances movement flow, increases storage capacity, and creates a visually open environment. With the right design approach, even a small home can feel spacious, comfortable, and luxurious.
Core Principles of Space-Saving Interior Design
Multi-Functionality
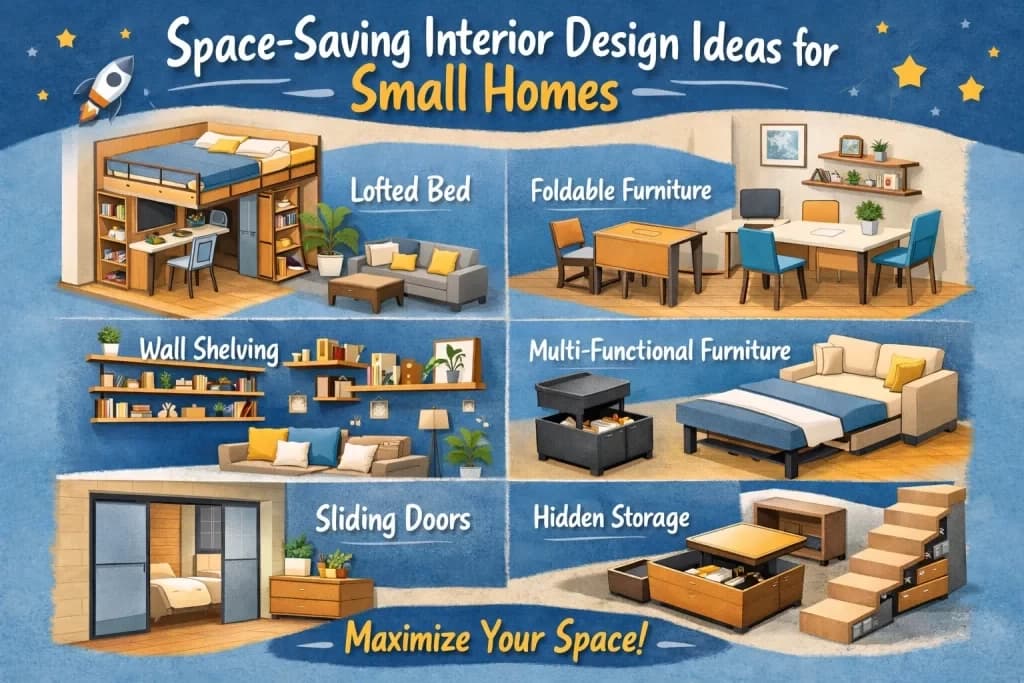
One of the key principles of space-saving design is ensuring that every element serves more than one purpose. Multi-functional furniture is a game-changer for compact homes. For example, a sofa that converts into a bed or a coffee table with hidden storage can significantly reduce the need for extra furniture.
This approach not only saves space but also enhances usability.
Minimalism
Minimalism plays a crucial role in small space design. The idea is to focus on essentials and eliminate unnecessary items. Clean lines, simple layouts, and clutter-free surfaces create a sense of openness that makes a room feel larger than it actually is.
A minimalist approach doesn’t mean sacrificing style—it means being intentional with design choices.
Vertical Space Utilization
When floor space is limited, the walls become valuable real estate. Utilizing vertical space through shelves, cabinets, and wall-mounted units helps free up the floor while providing ample storage.
Tall wardrobes, floating shelves, and wall-mounted desks are excellent examples of vertical design solutions.
Smart Layout Planning
Efficient layout planning ensures that furniture is arranged in a way that maximizes space and enhances movement. Zoning different areas within a room—such as separating living, dining, and working spaces—helps create a sense of structure without requiring additional square footage.
Smart Furniture Solutions for Small Spaces
Foldable and Convertible Furniture
Foldable and convertible furniture is ideal for small homes. Items like foldable dining tables, wall-mounted desks, and Murphy beds can be tucked away when not in use, freeing up valuable space.
This flexibility allows homeowners to adapt their space based on their needs throughout the day.
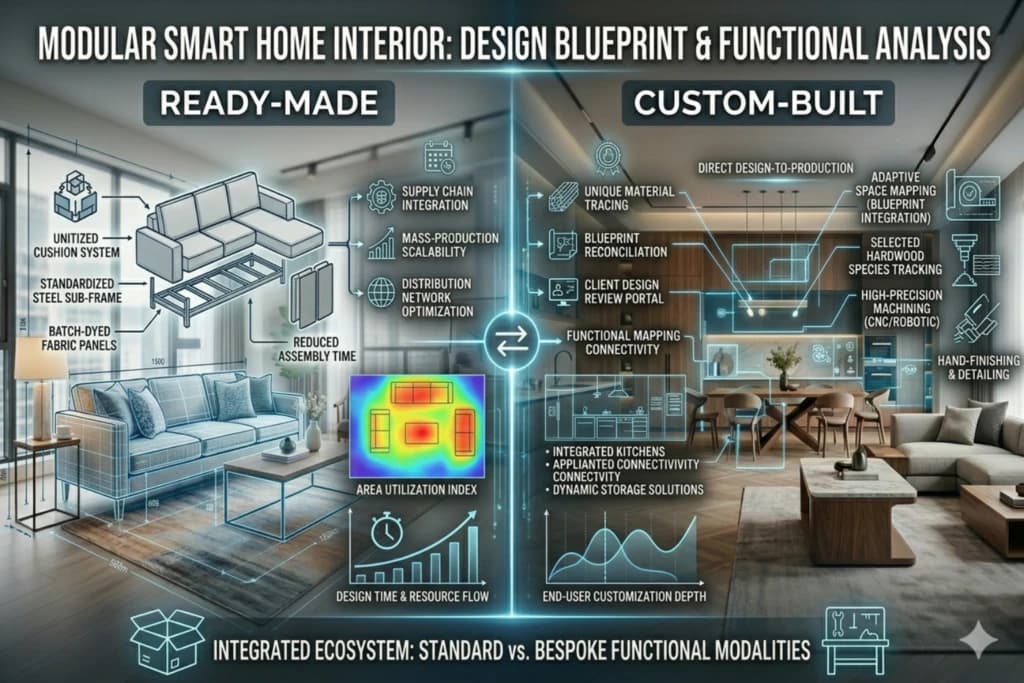
Modular Furniture
Modular furniture offers customization and adaptability. Whether it’s a modular kitchen or a wardrobe system, these designs can be tailored to fit specific spaces and requirements.
They are especially useful in compact homes where standard furniture may not fit efficiently.
Built-In Storage Furniture
Furniture with built-in storage is another essential solution. Beds with storage compartments, benches with hidden drawers, and window seats with storage underneath help maximize functionality without adding extra furniture.
Compact Furniture Designs
Choosing furniture that is proportionate to the room size is crucial. Slim sofas, nesting tables, and stackable chairs help maintain a spacious look while providing necessary functionality.
Space-Saving Ideas for Living Room
Wall-Mounted Storage Units
Wall-mounted storage units, such as floating shelves and TV consoles, help keep the floor area clear. This creates an illusion of more space and makes the room feel less crowded.
Smart Seating Arrangements
Instead of bulky furniture, opt for L-shaped sofas, poufs, and stools that can be easily moved or stored. These flexible seating options allow better space management.
Use of Mirrors to Create Illusion of Space
Mirrors are one of the most effective tools in small space design. They reflect light and create the illusion of depth, making a room appear larger and brighter. Strategically placing mirrors opposite windows enhances natural light and openness.
Space Optimization Tips for Bedrooms
Storage Beds and Headboards
Beds with hydraulic storage or drawers underneath provide ample space for storing seasonal items, bedding, and more. Headboards with built-in shelves add additional storage without occupying extra space.
Sliding Wardrobes
Sliding wardrobes are ideal for small bedrooms as they eliminate the need for door clearance. They offer a sleek and modern look while saving space.
Minimal Bedroom Decor
Keeping bedroom decor minimal ensures a clean and relaxing environment. Wall-mounted lights instead of bedside lamps and limited furniture pieces help maintain openness.
Space-Saving Kitchen Design Ideas
Modular Kitchen Layouts
Layouts like L-shaped, U-shaped, and parallel kitchens are designed to maximize efficiency. They ensure optimal use of available space while maintaining functionality.
Vertical Storage in Kitchen
Tall cabinets and wall-mounted racks make use of vertical space, providing additional storage without cluttering the countertop.
Pull-Out and Hidden Storage
Pull-out pantry units, corner carousels, and hidden drawers help utilize every inch of the kitchen effectively. These solutions improve accessibility and organization.
Maximizing Space in Small Bathrooms
Wall-Mounted Fixtures
Wall-mounted sinks, vanities, and toilets create a more open floor area, making the bathroom appear larger.
Glass Partitions
Replacing solid walls with glass partitions enhances visual continuity and prevents the space from feeling enclosed.
Smart Storage Solutions
Recessed shelves, mirrored cabinets, and over-the-toilet storage units provide additional space without overcrowding.
Clever Storage Hacks for Small Homes
Under-Stair Storage
The space under stairs can be transformed into storage units, drawers, or even a small workspace.
Hidden Storage Spaces
Hidden compartments in furniture and false ceilings can provide extra storage while maintaining a clean look.
Door and Wall Utilization
Using hooks, racks, and organizers on doors and walls helps keep frequently used items accessible without taking up floor space.
Role of Colors, Lighting & Materials in Space Perception
Light Colors and Neutral Palettes
Light shades like white, beige, and pastels reflect more light, making spaces appear larger and brighter.
Smart Lighting Design
Layered lighting, including ambient, task, and accent lighting, enhances the functionality and aesthetics of a space.
Reflective and Glossy Surfaces
Materials like glass, mirrors, and glossy laminates reflect light and create a sense of openness.
Technology-Driven Space-Saving Solutions
Smart Home Integration
Smart lighting, automated blinds, and compact tech solutions improve convenience while saving space.
Space-Saving Appliances
Modern appliances are designed to be compact and multi-functional, making them perfect for small homes.
Innovative Interior Design Tools
3D visualization tools allow designers to plan layouts efficiently, ensuring optimal space utilization before execution.
Common Mistakes to Avoid in Small Space Design
One of the biggest mistakes homeowners make is overcrowding the space with too much furniture. Ignoring vertical storage, using dark colors excessively, and poor lighting choices can also make a space feel smaller.
Lack of proper planning often leads to inefficient layouts that reduce functionality. Avoiding these mistakes is crucial for achieving a balanced and spacious design.
Budget-Friendly Space-Saving Ideas
Space-saving design doesn’t have to be expensive. DIY storage solutions, repurposing old furniture, and choosing affordable modular designs can significantly reduce costs.
Smart shopping, such as investing in multi-functional furniture, ensures long-term value without overspending.
Why Choose Avinnyya for Space-Saving Interior Design
Customized Design Solutions
Avinnyya offers tailored interior design solutions based on individual needs, ensuring that every space is utilized effectively.
Expert Space Planning
With professional expertise, layouts are optimized to maximize both functionality and aesthetics.
Modern & Functional Designs
The designs strike a perfect balance between style and practicality, making small spaces look elegant and efficient.
End-to-End Interior Services
From concept to execution, Avinnyya provides comprehensive services, making the entire design process seamless.
For those looking for expert solutions, partnering with an interior design company in bangalore like Avinnyya ensures that even the smallest spaces are transformed into beautiful, functional homes.
Conclusion
Space-saving interior design is no longer just a trend—it is a necessity in modern living. With thoughtful planning, innovative furniture, and smart design strategies, small spaces can be transformed into highly functional and visually appealing homes.
By embracing minimalism, utilizing vertical space, and investing in multi-functional solutions, homeowners can create interiors that feel spacious and comfortable. With expert guidance from Avinnyya, achieving a perfect balance between style and efficiency becomes effortless.
FAQs
How can I make a small room look bigger?
Using light colors, mirrors, and minimal furniture can make a small room appear larger and more open.
What furniture is best for small spaces?
Multi-functional and compact furniture, such as foldable tables and storage beds, works best.
How do I add storage in a small apartment?
Utilize vertical space, invest in built-in storage, and use hidden compartments.
Are modular interiors good for small homes?
Yes, modular interiors are highly customizable and ideal for maximizing space efficiency.
What colors make a room look spacious?
Light and neutral colors like white, beige, and pastel shades create a sense of openness.