
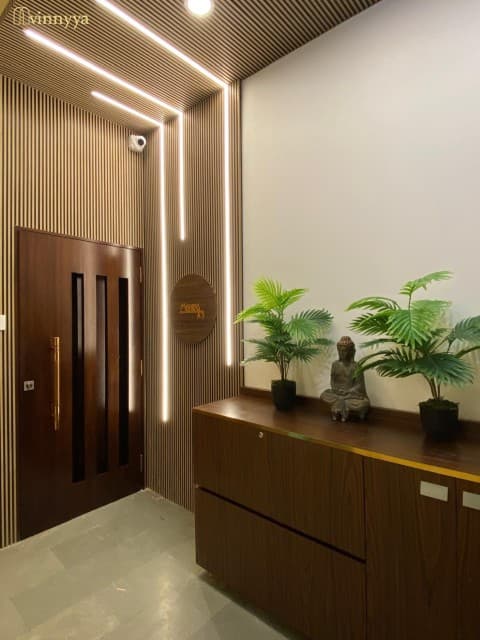
A 1,300 sq. ft. home with limited natural ventilation.
The design focused on thoughtfully integrating all essential elements to maximize functionality and aesthetics — ensuring the compact home feels open, organized, and visually spacious without appearing cluttered.
The interiors embrace a soft pastel palette that enhances light and openness, making the compact layout feel airy and seamless. Every corner is designed with functionality and flow in mind — furniture placement, lighting, and materials are carefully chosen to create visual continuity throughout the home.
The use of warm wood tones, minimal lines, and subtle textures adds depth while maintaining a clutter-free aesthetic. An open kitchen concept further expands the sense of space, ensuring the entire home feels cohesive, balanced, and effortlessly modern.